Measure the room around the bed
Use outer frame dimensions, opening furniture and delivery access to make a realistic bedroom plan.
Updated:
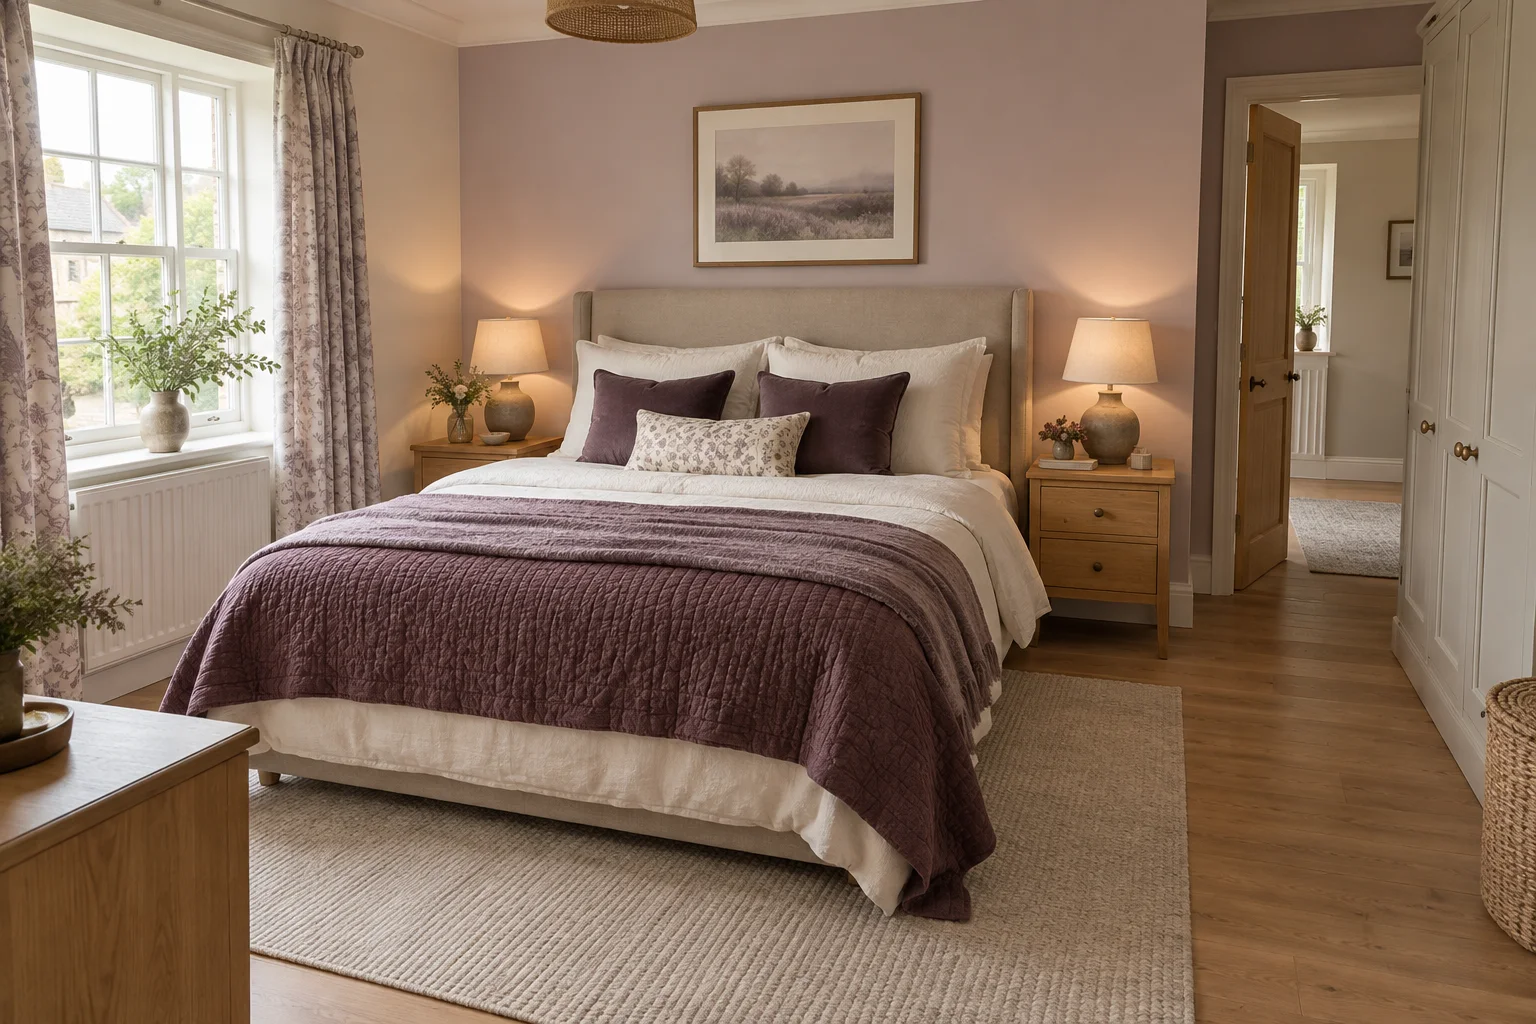
Start with the outside edge
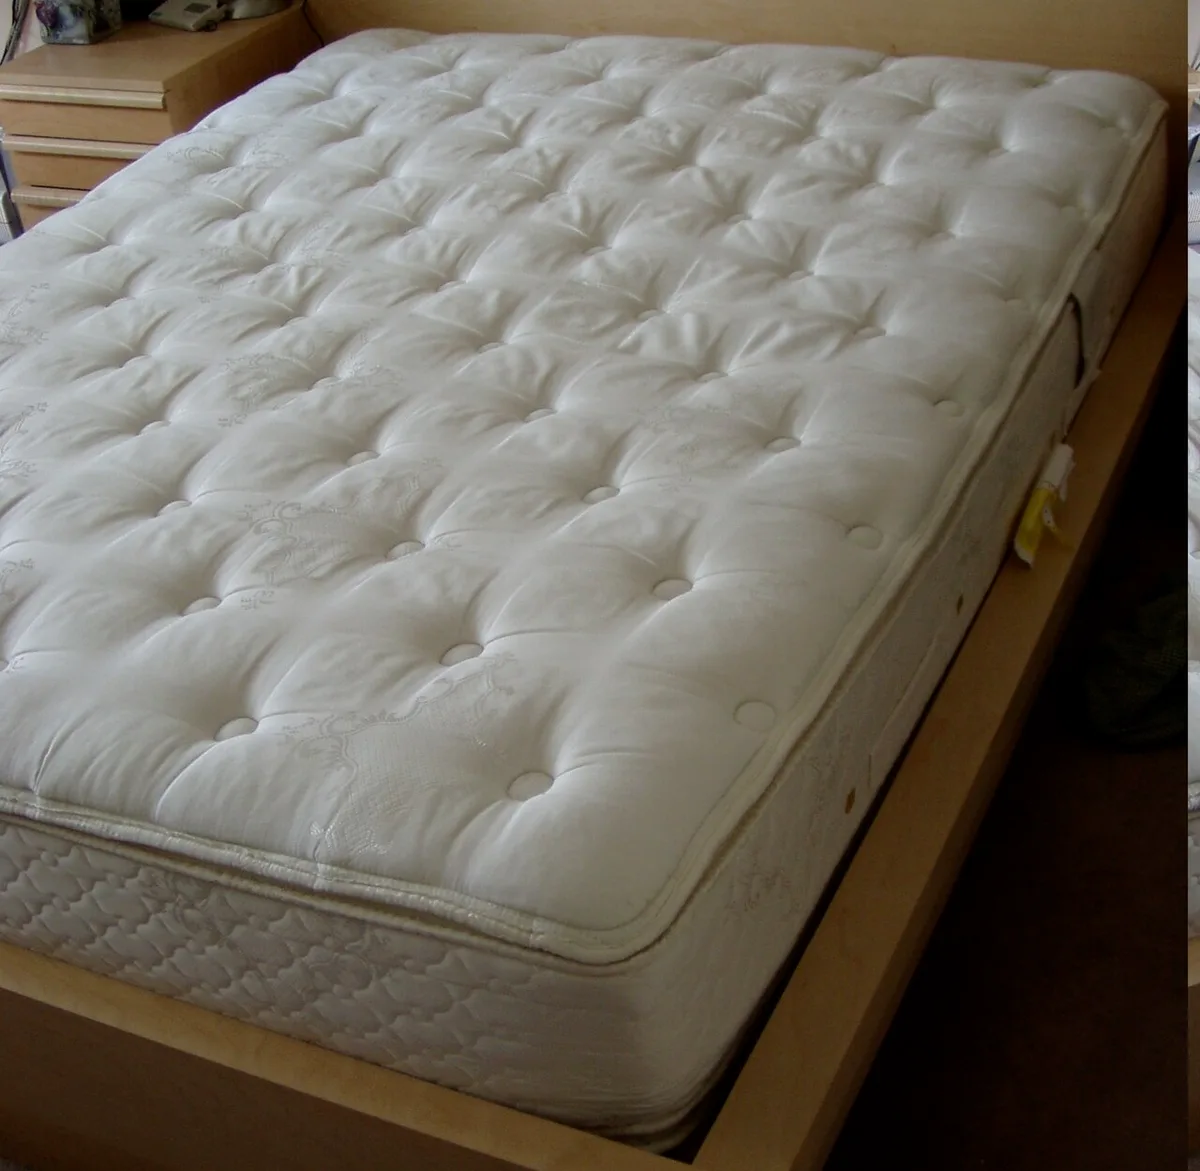
The mattress dimensions do not describe the whole bed. A surround, headboard or footboard may extend beyond them, so begin with the outer dimensions of the exact frame. John Lewis separates bed frames and other base constructions in its buying guide; the selected product specification is the place to find its footprint.
Measure the room at the position where the bed will stand. A sketch should include alcoves and any fixed projection that changes the available rectangle. Record the narrowest relevant measurement rather than the largest wall-to-wall number. This is a planning exercise, not an assessment of building access or accessibility compliance.
John Lewis: beds and bases guide ?
Calculate one simple layout
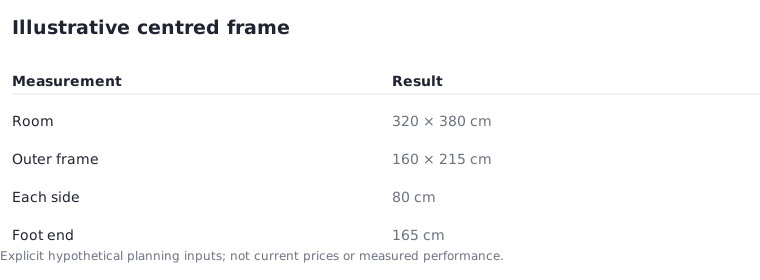
Assume a room is 320 centimetres wide and 380 long, and the outer frame is 160 wide and 215 long. Centring that frame leaves 80 centimetres on each side. With the head end against the wall, the remaining length is 165 centimetres at the foot. These are hypothetical clear distances before other furniture is added.
The frame uses 50% of the assumed room width. That percentage helps explain the arithmetic but says nothing about whether the remaining space suits a particular person. Test the plan against the way the room will be used. Do not treat a calculated gap as a universal comfortable or safe clearance.
Draw moving objects as well
A wardrobe door, drawer or storage base needs more than its closed footprint. Mark the direction in which each item opens and measure the space it occupies when used. If two moving items overlap, decide whether using them in sequence is acceptable in your room rather than discovering the conflict after assembly.
Use removable floor markers only where they will not damage the surface or create a trip hazard. Alternatively, cut paper shapes on a scaled drawing. Include the chair or laundry basket that normally lives in the room. A clear photograph of an empty bedroom can conceal these ordinary practical demands.
Separate delivery access from room fit
The National Bed Federation advises telling retailers about difficult access, including narrow stairs and tight corners. A completed frame fitting the floorplan does not establish that the package can pass through the route. Ask for packaged dimensions, the delivery service level and any assembly arrangements before committing.
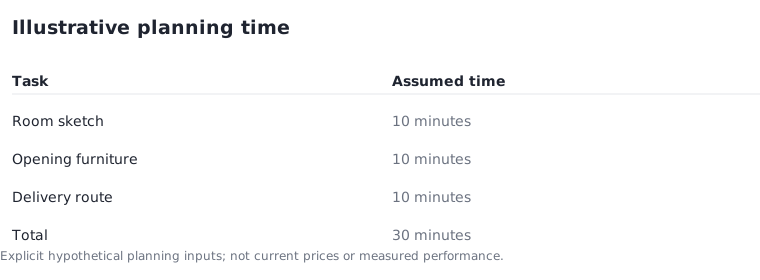
For an illustrative preparation plan, allow 10 minutes for the room sketch, 10 for door and drawer checks and 10 for reviewing the delivery route: 30 minutes in total. Replace those assumptions with your own needs. Complex stairs, shared access or heavy items may require a direct assessment from the delivery provider.
National Bed Federation: shopping for a new bed ?
Use the result to narrow the choice
Keep the measured plan beside the shortlist. Eliminate a frame only after checking its actual outer dimensions, not because its mattress name sounds too large. Conversely, do not keep an option on the list when the only supporting measurement is the mattress rectangle.
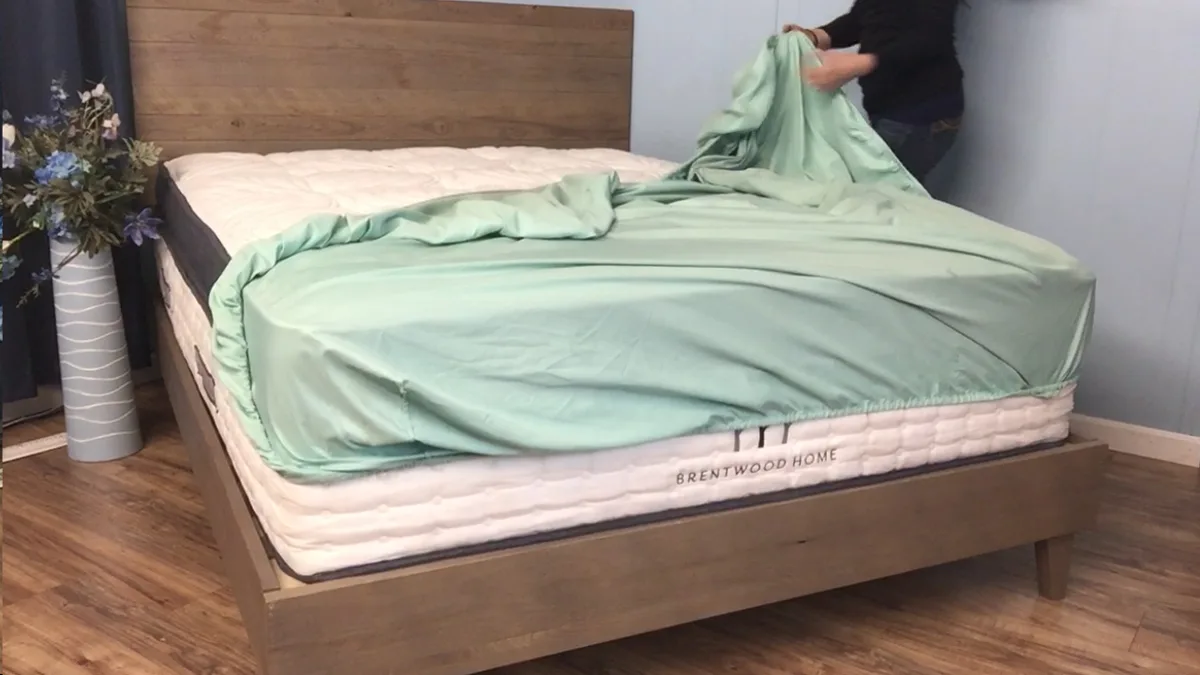
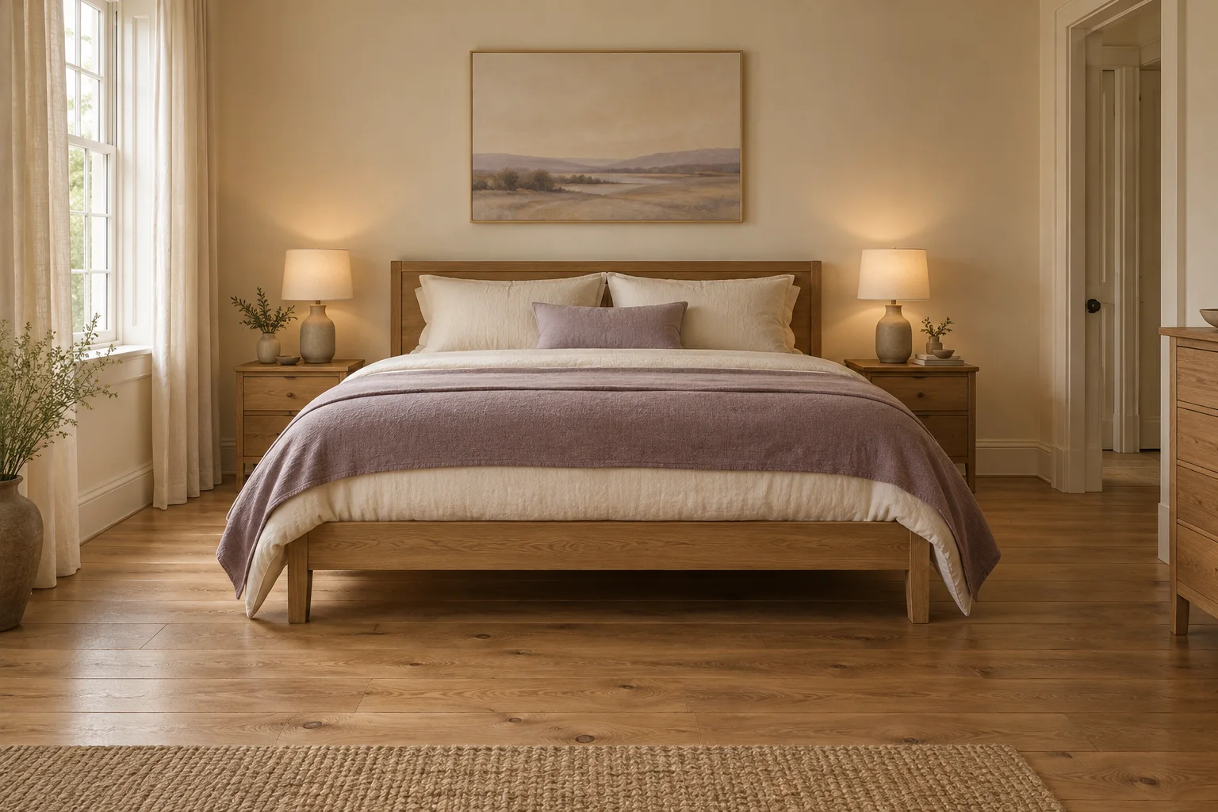
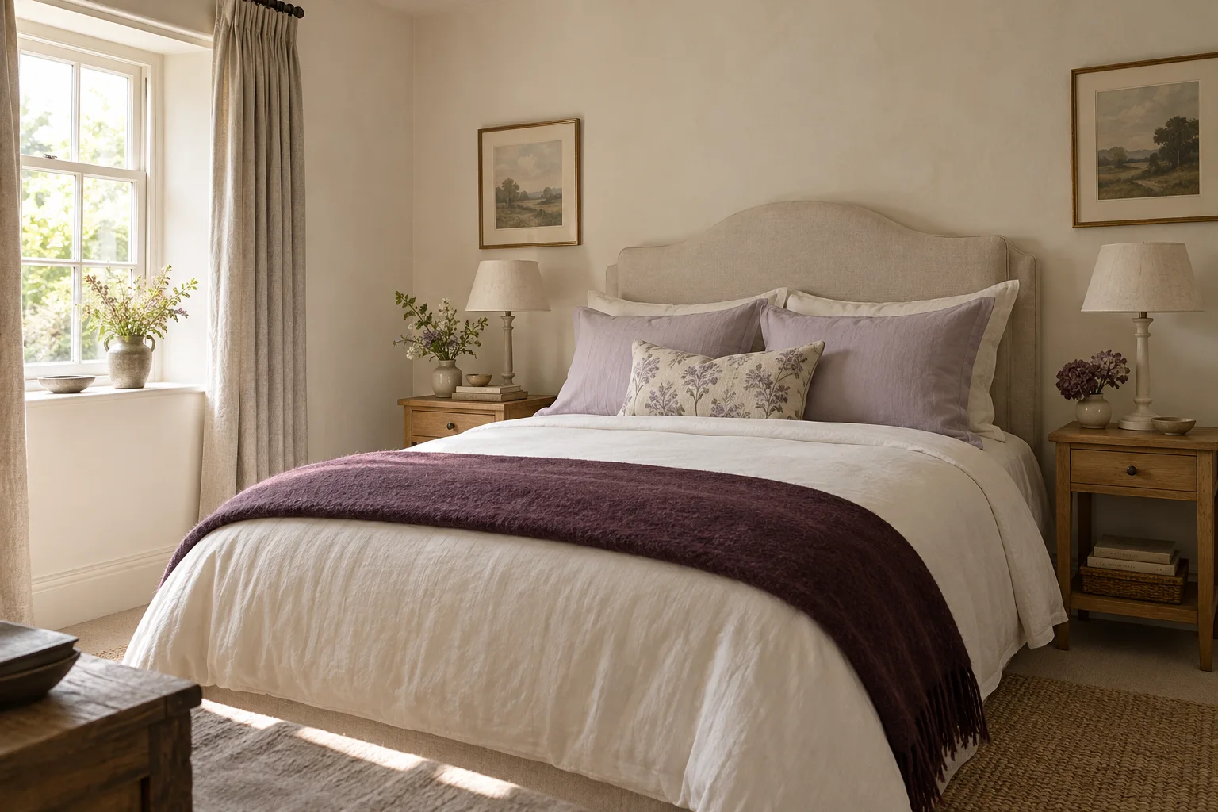
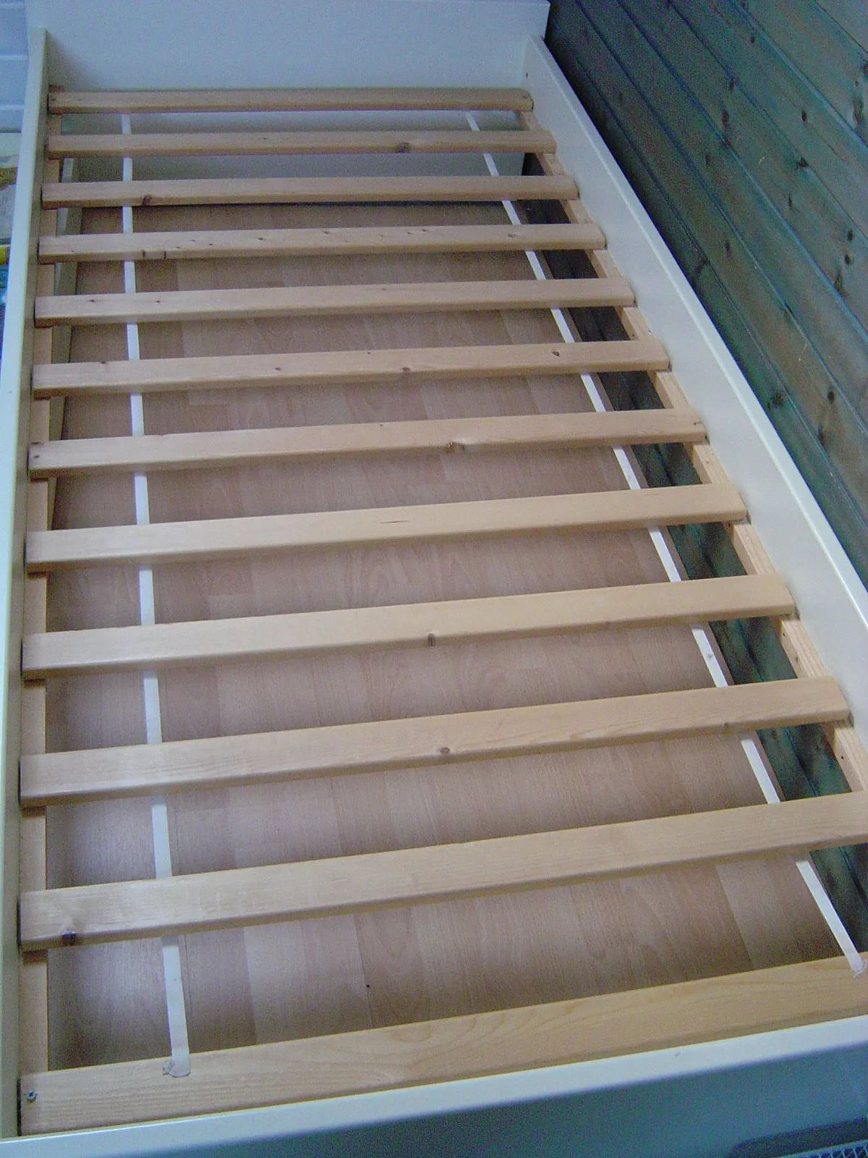
The photographs show a frame, a base and a dressed bed at different stages. They illustrate why the complete arrangement matters but cannot establish dimensions for your room. Save the final measurements with the order, then repeat the key checks if the selected frame or delivery arrangement changes.